
Enter your destination to get a totals estimate.
METROL H4C-30H H4C-30S Measuring Arm Probe
Starting at €750.00
Product condition Availability Warranty
Price
Estimate Totals
Buy online your METROL H4C-30H H4C-30S Measuring Arm Probe from our e-store Cnc-shopping, specialist in CNC machine-tools spare parts.
Designed by METROL for CNC tool setting, this contact-style measuring arm probe triggers a precise signal when the tool touches the stylus. It supports automated tool length setting, diameter checks and tool break detection directly on the machine, making it a dependable replacement unit or new installation choice for machining centers and turning applications.
The H4C-30H H4C-30S variants belong to METROL’s compact mechanical probing family used on dedicated arms or brackets on the machine frame. When the tool tip contacts the probe, a clean on-off signal is sent to the CNC I/O, enabling standard probing macros to update tool offsets. This configuration is commonly found on vertical and horizontal machining centers as well as special purpose machines where fixed tool setting stations are preferred over spindle-mounted probes.
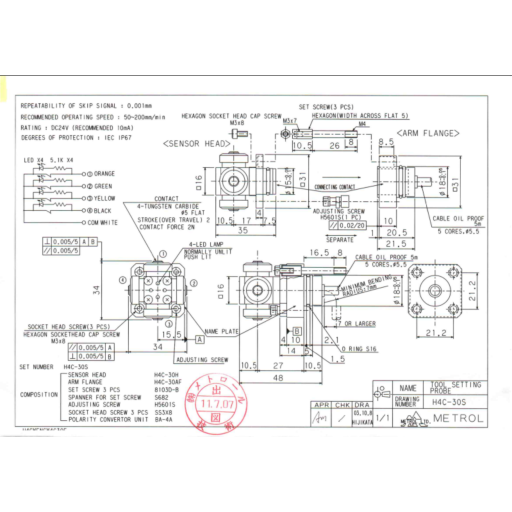
The unit provides a repeatability of 0.001 mm, ensuring highly accurate and consistent measurements for precision industrial applications.
Its mechanical contact is rated for a service life of up to 3,000,000 operations, delivering long-term reliability in demanding production environments.
The device features a 2 mm measuring stroke, making it suitable for precise displacement and position detection.
A contact force of 2 N provides stable measurement performance while minimizing wear on both the probe and the workpiece.
With an IP67 protection rating in accordance with IEC 60529, the unit is protected against dust ingress and temporary immersion in water, making it well suited for harsh industrial environments.
H4C-30H H4C-30 by METROL, made in Japan, supplied for tool setting probe applications on CNC machine tools.
Typical use cases include automatic tool length registration after cutter changes, quick checks after suspected breakage, and periodic offset verification during long runs. The probe’s simple contact signal allows easy troubleshooting with a multimeter, which is practical during field replacement or retrofit tasks.
Usually sourced as a spare part for arm-mounted tool setters, this unit fits maintenance strategies that keep a stocked replacement to cut machine downtime. It is suitable for retrofit and replacement projects where a fixed station is preferred for repeatable approach paths, short cycle time and minimal operator intervention.
Made in Japan quality with consistent build tolerances supports stable repeatability in daily production. Lead time is typically 5 to 8 days, with fast dispatch depending on availability and destination. Worldwide shipping is supported for MRO and rebuild teams managing multi-site spare inventories.
Each unit can be function-checked on dedicated CNC test benches or simulators by skilled engineers, verifying clean switching behavior and actuation travel before shipment. Packaging is prepared for industrial transport, and a standard warranty applies according to Cnc-shopping terms.
For plants running older CNC equipment, this model can serve as an emergency spare to get tool measurement cycles back online quickly. Cnc-shopping can assist with sourcing of obsolete parts, and repair service or exchange service may be available depending on condition and variant.
Frequently asked questions about H4C-30H H4C-30:
What is the difference between the 30H and 30S variants
These codes denote variant specifics such as actuation direction or arm layout fit. Match the code used by your machine builder or verify against the mounting drawing to ensure proper alignment and trigger orientation.
How is this probe typically wired to a CNC
It is generally integrated as a binary input through the machine I/O, providing a simple contact signal for the tool setting macro. Always confirm the connection type and polarity with the machine’s electrical diagram and the unit’s datasheet.
Where should it be mounted on the machine
It is usually installed on a dedicated measuring arm or bracket outside the primary chip flow yet within easy reach of the tool path. Positioning should allow a straight approach, consistent feed-in and unobstructed return.
Is it suitable for both tool length and breakage checks
Yes, fixed-arm probes like this are commonly used for tool length registration and quick breakage detection. The CNC macro determines the routine, while the probe supplies the contact signal to confirm the event.
| Availability | Available in 5 to 8 days |
|---|---|
| Weight | 2.50 kgs |
Delivery options
Express delivery to 220 countries
-
 DHL ExpressFind out moreDHL Worldwide Express - 24H/48H Express delivery to 220 countries, delivered against Proof of Signature. - Tracking Number to track it on DHL network.
 -
 UPS ExpressFind out moreUPS Worldwide Express - 24H/48H Express delivery to 220 countries, delivered against Proof of Signature. - Tracking Number to track it on UPS network.
Standard delivery to 72 countries
-
DHL SelectFind out moreStandard delivery by DHL Select for EUROPE only (48H-72H depending of your country in EUROPE) with Proof of Signature at the delivery. - Tracking Number to track it online on DHL network.
-
 Colissimo Intl.Find out moreEconomy/Standard International post (4 to 7 days, depending of your country) Delivered with a proof of signature. Tracking Number is provided for traceability on the French Colissimo postal network & your Country local postal service.
Need help finding the right product ?
Contact us
